
Shade Structures
Pergolas, patio covers and shade sails
Shade that survives wind — properly footed posts, engineered spans and covers matched to the house, not bolted on as an afterthought.
What's included
Scope we cover as standard
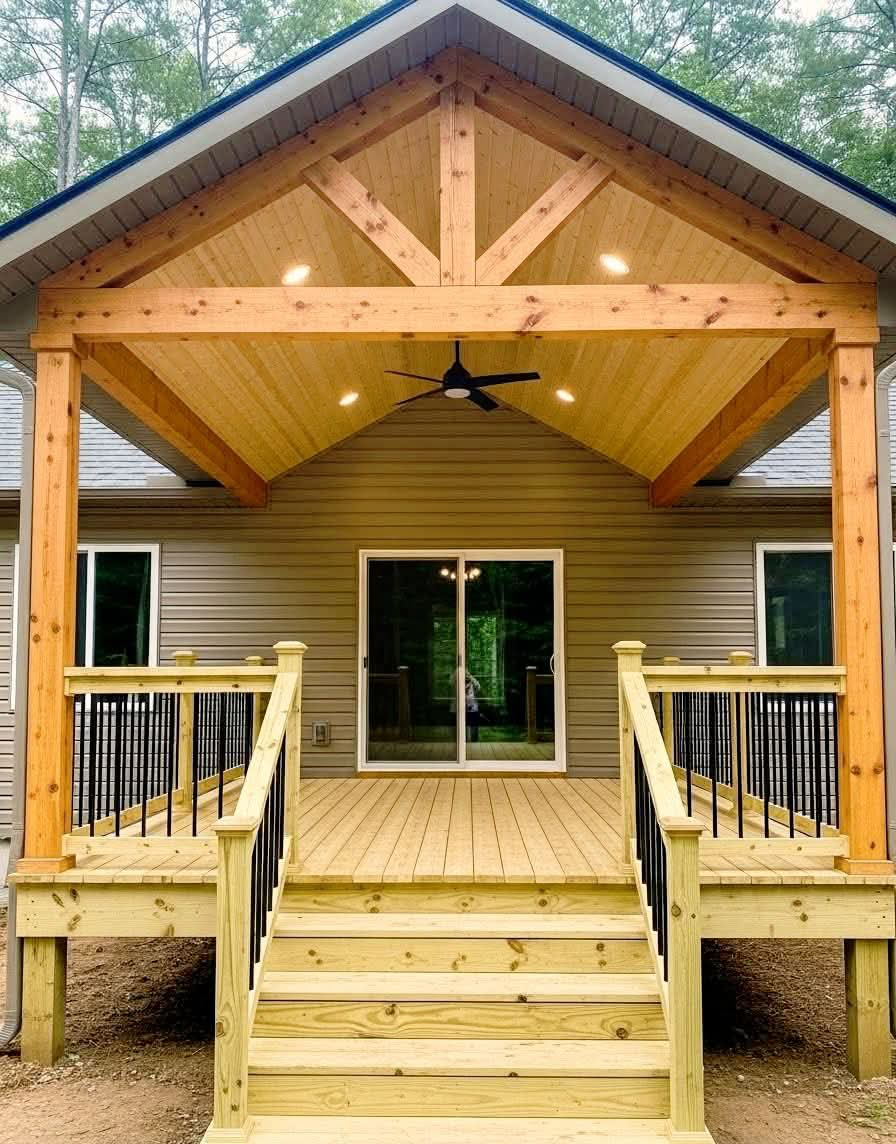
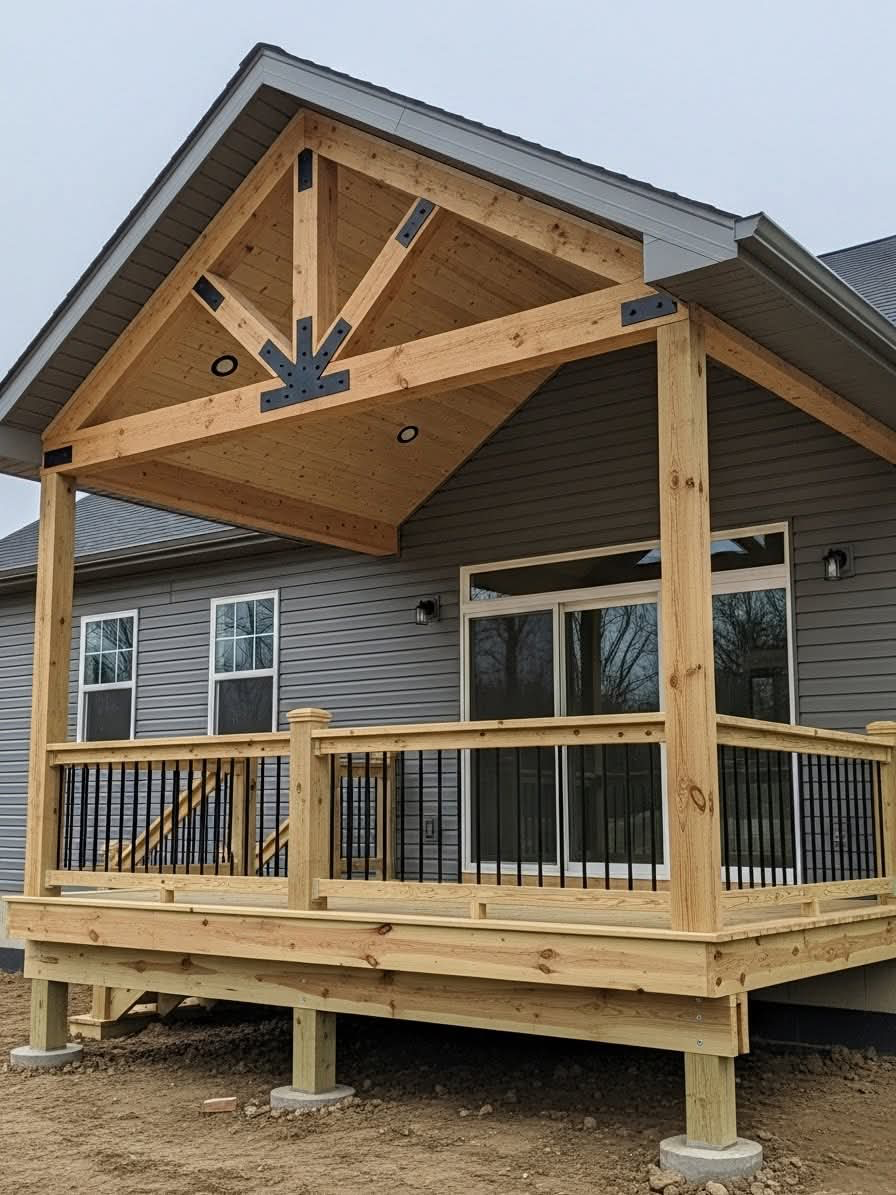
- Pergolas and louvred roofs
- Patio and deck covers
- Shade sails and tensioned canopies
- Carports and breezeways
- Post footings and structural anchoring
- Integrated lighting and fans
Process
How a shade job runs
- 01
Site visit and scope
We walk the property, measure and write a scope you can price against.
- 02
Fixed, line-item quote
Labour, materials, allowances and contingency listed openly — no lump-sum guesswork.
- 03
Build and sign-off
One supervisor, a published schedule and a walk-through punch list before final payment.
Questions
Shade FAQs
- Do shade structures need a permit?
- Larger covered structures usually do. We check local rules and file the application as part of the job.
- How much wind can a shade sail take?
- It depends on anchor points. We specify hardware and post footings for local wind loads rather than fixing to fascia alone.